
1198 2ND AVENUE SNative Leased Lands, ON N0H2L0
Mortgage Calculator
Monthly Payment (Est.)
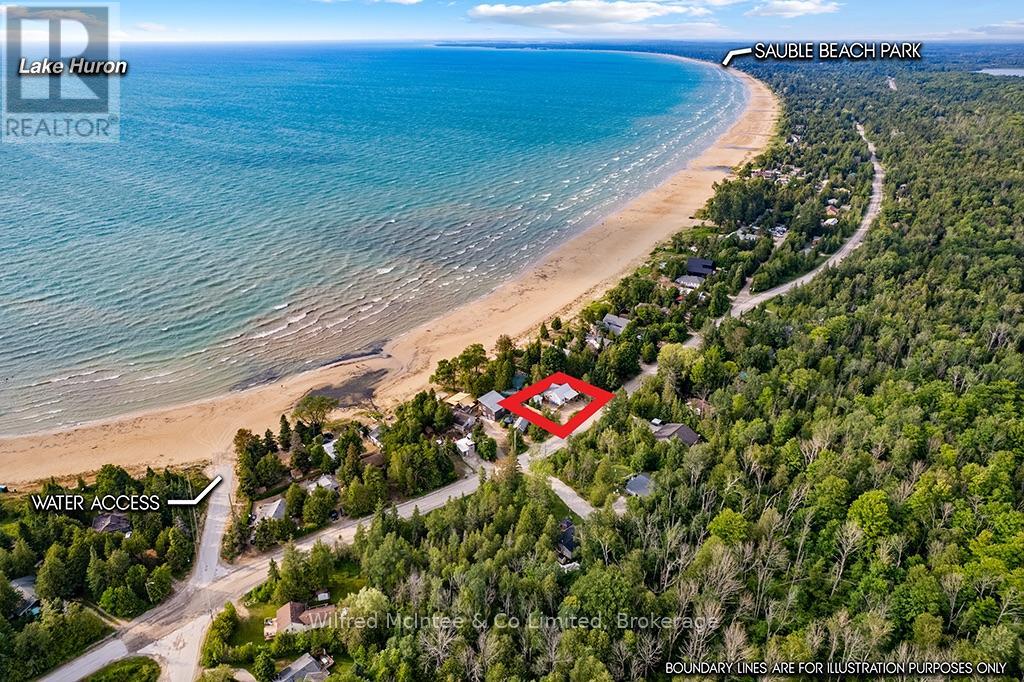
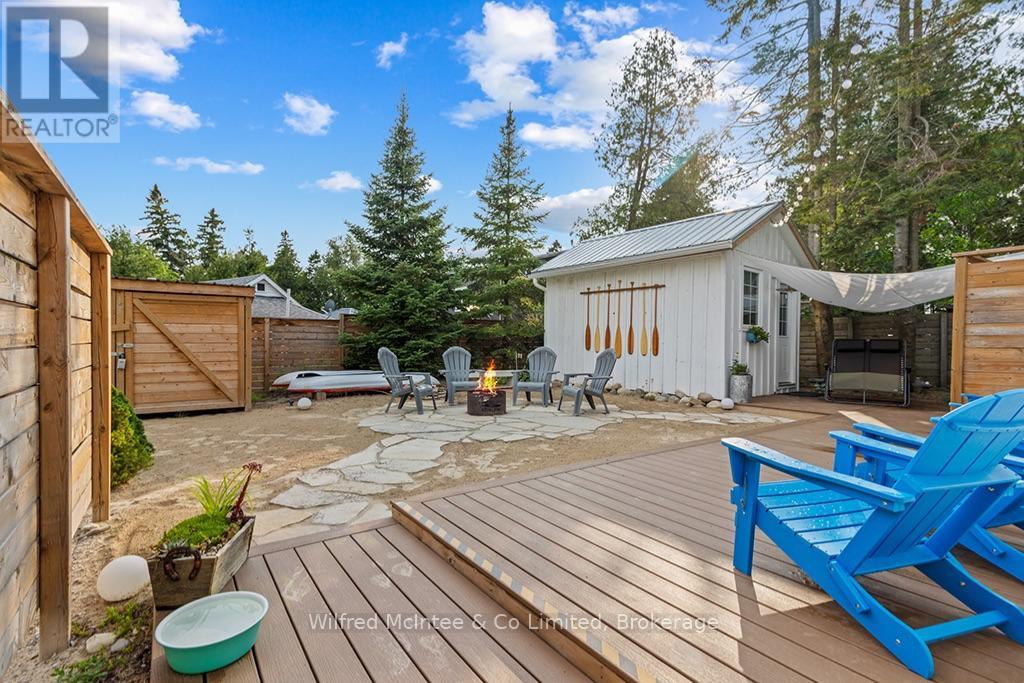
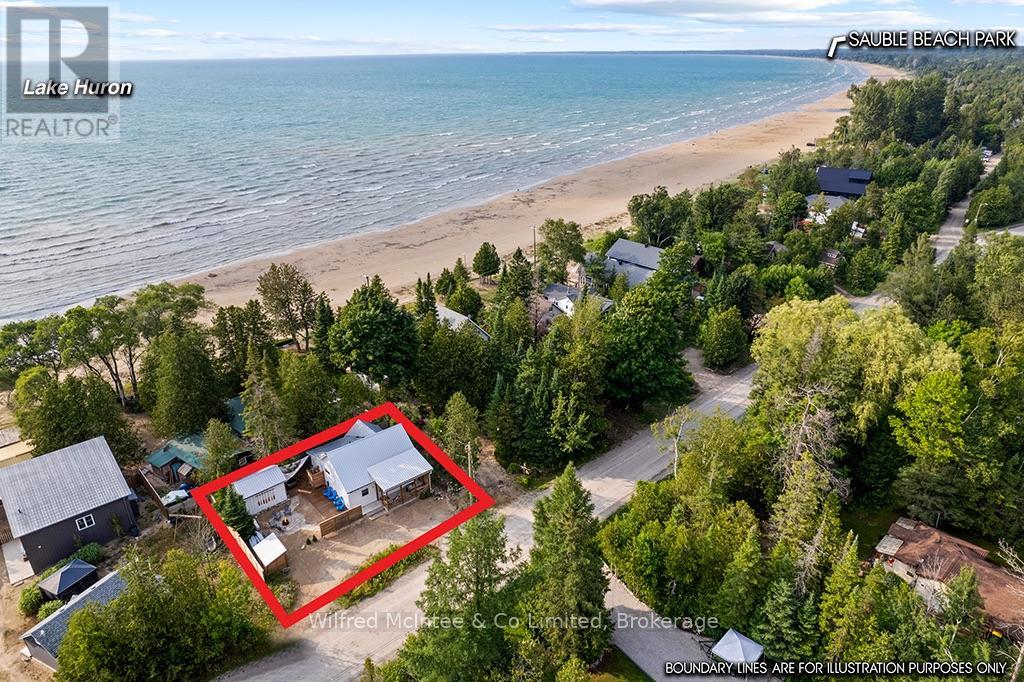
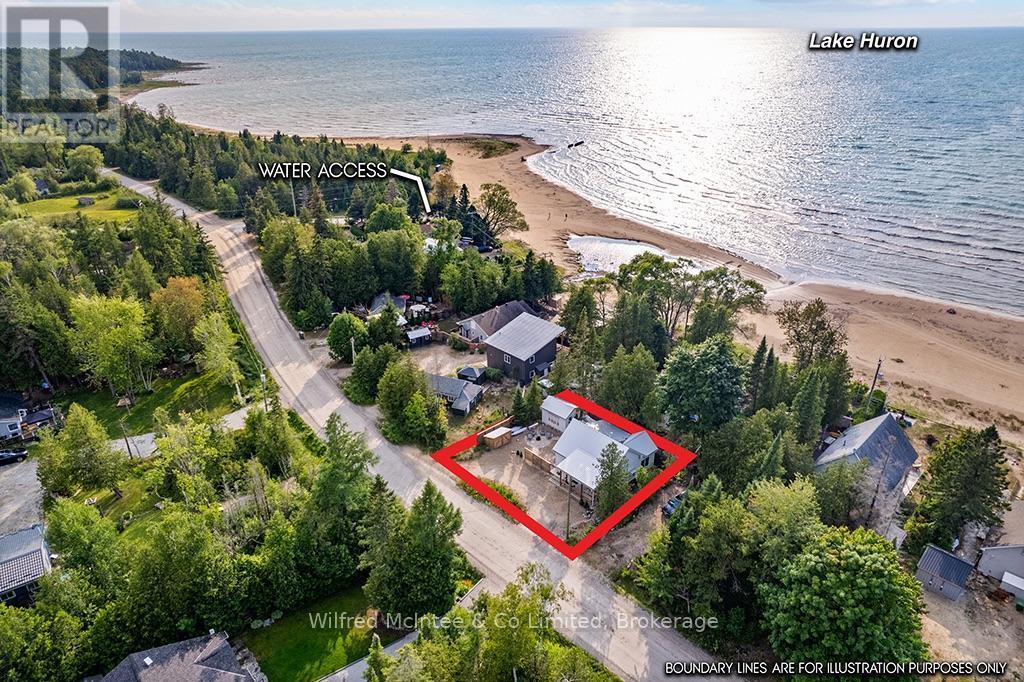
$1,820WOW.... where do we begin? This three year old custom built,lease land Cottage is in AAA condition and truly move in ready. Located just a few steps from a beautiful sand beach, this turn key property offers the perfect blend of comfort, quality, comfort, and low maintenance Cottage living. The Cottage features 2 generous size bedrooms, a drilled well, New septic, heat pump with AC and heat, central VAC,, composite decking, concrete foundation, outdoor shower, premium, MAIBEC siding, insulated, new stainless steel appliances,(induction oven) stackable washer dryer and new ENDY beds. An air conditioned studio/bunk provides excellent additional space for guest, hobby, or home office. The smaller, easy to maintain a lot allows you to spend more time, enjoying the beach and surrounding area. Bikes and water toys are included, making it easy to start enjoying your new cottage from day one. Fully furnished and turn key.Annual lease fee is $6125 yearly and service fee is $1300 yearly. This exceptional property is available now for private viewing. Call today! (id:31684)
| 11 hours ago | Listing updated with changes from the MLS® | |
| 11 hours ago | Listing first seen on site |



The trademarks MLS®, Multiple Listing Service® and the associated logos are owned by The Canadian Real Estate Association (CREA) and identify the quality of services provided by real estate professionals who are members of CREA. Used under license.
The trademarks REALTOR®, REALTORS®, and the REALTOR® logo are controlled by The Canadian Real Estate Association (CREA) and identify real estate professionals who are members of CREA. These trademarks are owned or controlled by The Canadian Real Estate Association (CREA) and identify real estate professionals who are members of CREA (REALTOR®) and/or the quality of services they provide (MLS®).
This REALTOR.ca listing content is owned and licensed by REALTOR® members of The Canadian Real Estate Association.